Request for Proposals: Fire House Renovation Design and Engineering Services
LEGAL NOTICE
VILLAGE OF CANASTOTA
REQUEST FOR PROPOSALS (RFP)
DESIGN AND ENGINEERING SERVICES
CANASTOTA FIRE HOUSE RENOVATION PROJECT
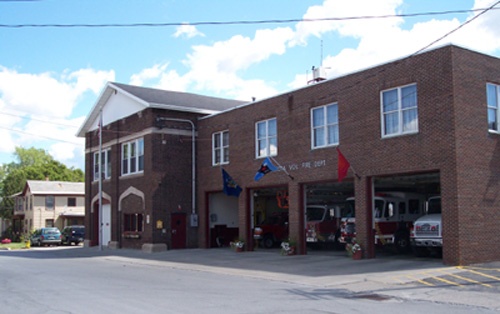
The Village of Canastota is seeking proposals from qualified firms to provide professional design, engineering, permitting, construction management/oversight and grant reporting services to perform upgrades and renovations to the Canastota Fire House as part of the Village’s NY Forward award. The project will be located at 127 E. Center Street in Canastota, New York.
Proposals will be received by the Office of the Village Administrator until 4:00 p.m. on November 4, 2026. Complete RFP documents may be obtained at the Canastota village office, 205 South Peterboro Street, Canastota, New York 13032 by prospective proposers between the hours of 8:30 a.m. – 4:00 p.m. Monday through Friday. RFP documents may also be requested via email to village@canastota.com or by calling (315) 697-7559.
The Village of Canastota reserves the right to reject any and all proposals, to waive any informalities and to disregard all non-conforming, non-responsive or conditional proposals. Minority-owned, women-owned, and veteran-owned firms are encouraged to apply.
Proposals received after 4:00 p.m. on November 4, 2026 will not be accepted.
Dated: September 9, 2026
Village of Canastota
205 South Peterboro Street
Canastota, NY 13032
(315) 697-7559
village@canastota.com
Questions and answers regarding the Fire House Renovation Design and Engineering Services Request for Proposals:
(Updated 10-22-26)
– Multiple interested firms requested a copy of the asbestos report for the meeting room floor tiles. Any firm interested in obtaining a copy may email village@canastota.com and make a similar request.
– Multiple interested firms requested a copy of the building drawings and property survey. Any firm interested in obtaining copies may email village@canastota.com and make a similar request.
– Cicero Liverpool Mirror and Glass inquired about bidding the window and glass portion of the project. They were reminded that this particular RFP is for design and engineering services, and the construction bid process will take place in 2027.
– HKK Architects asked the following questions:
Q1: How many estimates are you expecting? Often times we are asked to produce estimates with each phase of the work; schematic, design development and final.
A1: We have not requested anything more than one estimate per proposal.
Q2: Is the elevator proposed to be an addition or internal? In the 2019 study, there was discussion of a LULA solution, is that still an option in the Village’s mind?
A2: The elevator will be constructed outside of the current building footprint. We prefer a full-size elevator.
Q3: Regarding shelter and command post during emergencies:
A. We assume the goal is to become a Red Cross Emergency shelter:
i. Are there requirements Red Cross needs us to meet?
ii. Emergency Generator with Life safety items:
- HVAC system and domestic hot water serving the shelter area?
A3a: Yes.
A3ai: I don’t know if the Red Cross has specific requirements. The primary issues brought to my attention after our most recent weather emergencies have been ADA compliance and backup/emergency power.
Q4: Are there any seismic restraints?
A4: Not that I’m aware of.
– Lu Engineers asked for a list of attendees for the Sept. 23, 2026 walkthrough. The firms were: Gymo Architecture, Encorus/Ronnette Riley, LaBella Associates, Maren Associates, Ilahi Projects, Sabeen Hasan Architect.